Brandy Coleman

BEDS5
BATHS2 full 1 partial
SQUARE FEET2,909
MLS#1539478
STATUSActive
PROPERTY TYPEResidential - Single Family
SUBDIVISIONStonewall Farms
NEIGHBORHOODCounty
Property Description
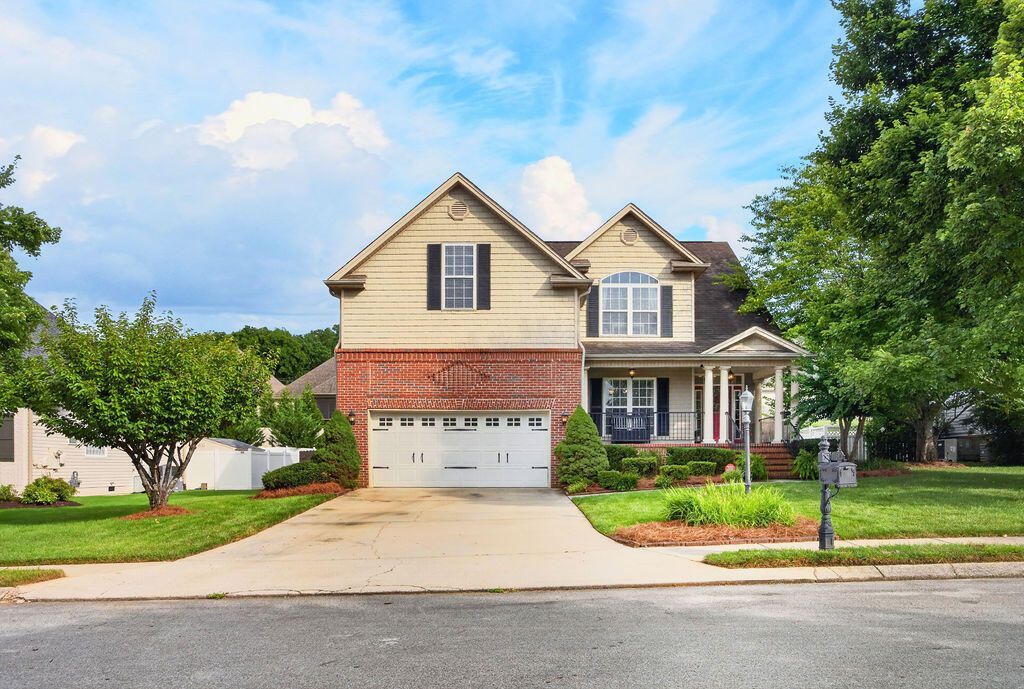
Welcome to this beautiful home located in the desirable Stonewall Farms Subdivision. This spacious property offers four bedrooms upstairs, with the primary suite conveniently located on the main level, along with two full bathrooms and one half bathroom.Hardwood flooring flows throughout the living room, dining room, kitchen, and foyer, creating a warm and inviting atmosphere. The impressive great room features soaring cathedral ceilings, an open balcony above, and a gas fireplace. The home is also plumbed for a central vacuum system and includes a finished bonus room that provides flexible space for an office, playroom, media room, or additional living area.Step outside onto the screened rear porch overlooking the backyard oasis. The gorgeous above ground pool is surrounded by tropical banana trees, while the backyard firepit offers another inviting space to gather, relax, and entertain. This outdoor setting is perfect for enjoying warm summer days and cozy evenings with family and friends.NOTE: All pool equipment conveys with the property.Blink cameras: backyard, garage, and doorbell, banana trees do not convey with the property
Property Features
Property Type: Residential - Single Family
Basement: Crawl Space
Cooling: Central Air, Electric
Fireplaces: 1
Fuel Type: Electric, Gas
Garage: 2 car attached
Heating: Central, Electric, Natural Gas
Lot Size: 0.22 Acres
Taxes: $1,540
Year Built: 2004
Feature Descriptions
Appliances: Disposal, Dishwasher, Electric Oven, Electric Range, Microwave, None, Refrigerator
Common Amenities: Sidewalks
Exterior: Brick, Vinyl Siding
Exterior Amenities: Fire Pit
Fireplace: Gas Log, Great Room
Flooring: Carpet, Hardwood
Interior Amenities: Ceiling Fan(s), Entrance Foyer, Eat-in Kitchen, Primary Downstairs, Walk-In Closet(s), Separate Shower, Tub/shower Combo, Breakfast Nook, Separate Dining Room, Whirlpool Tub
Laundry: In Hall, Main Level
Lot: Level
Lot Dimensions: 80X120
Parcel #: 092g A 006
Parking: Concrete, Driveway, Garage Door Opener, Garage Faces Front
Patio/Porch: Covered, Deck, Patio, Porch, Porch - Screened
Pool: Above Ground
Utilities: Natural Gas Available, Natural Gas Connected, Sewer Connected, Sewer Not Available, Underground Utilities, Water Connected, Water Not Available
Local Schools
High School: Hixson High
Middle School: Hixson Middle
Elementary School: Ganns Middle Valley Elementary
Listed By / Shown By
Listed By
Agency Name: Keller Williams Realty
Agency Phone: 423-664-1900
Shown By
Agent Name: Brandy Coleman
Agent Phone: (423) 505-4627
Agency Title: Crye-Leike Real Estate Services

Source: CARMLS
Estimate Your Payment
Estimated Payment
$ 1,369.08 per month $1,096.98 Principal & Interest $128.33 Property Tax $143.76 Homeowner's InsuranceChange Payment Information
Privacy Policy / DMCA Notice / ADA Accessibility


This site is hosted, designed and copyright
© 1994 - 2026 by
Delta Media Group, Inc. -- Patent Pending --
7162 Houser Ridge Lane | MLS# 1539478
This single family home located at 7162 Houser Ridge Lane, Hixson, TN 37343 is currently listed for sale with an asking price of $492,900. This property was built in 2004 and has 5 bedrooms and 2 full and 1 partial baths with 2909 sq. ft. Houser Ridge Lane is located in the Stonewall Farms subdivision. Search Stonewall Farms real estate on brandycoleman.crye-leike.com today.