Brandy Coleman

BEDS3
BATHS2 full 1 partial
SQUARE FEET1,724
MLS#1544399
STATUSActive
PROPERTY TYPEResidential - Single Family
SUBDIVISIONSilver Springs
Property Description
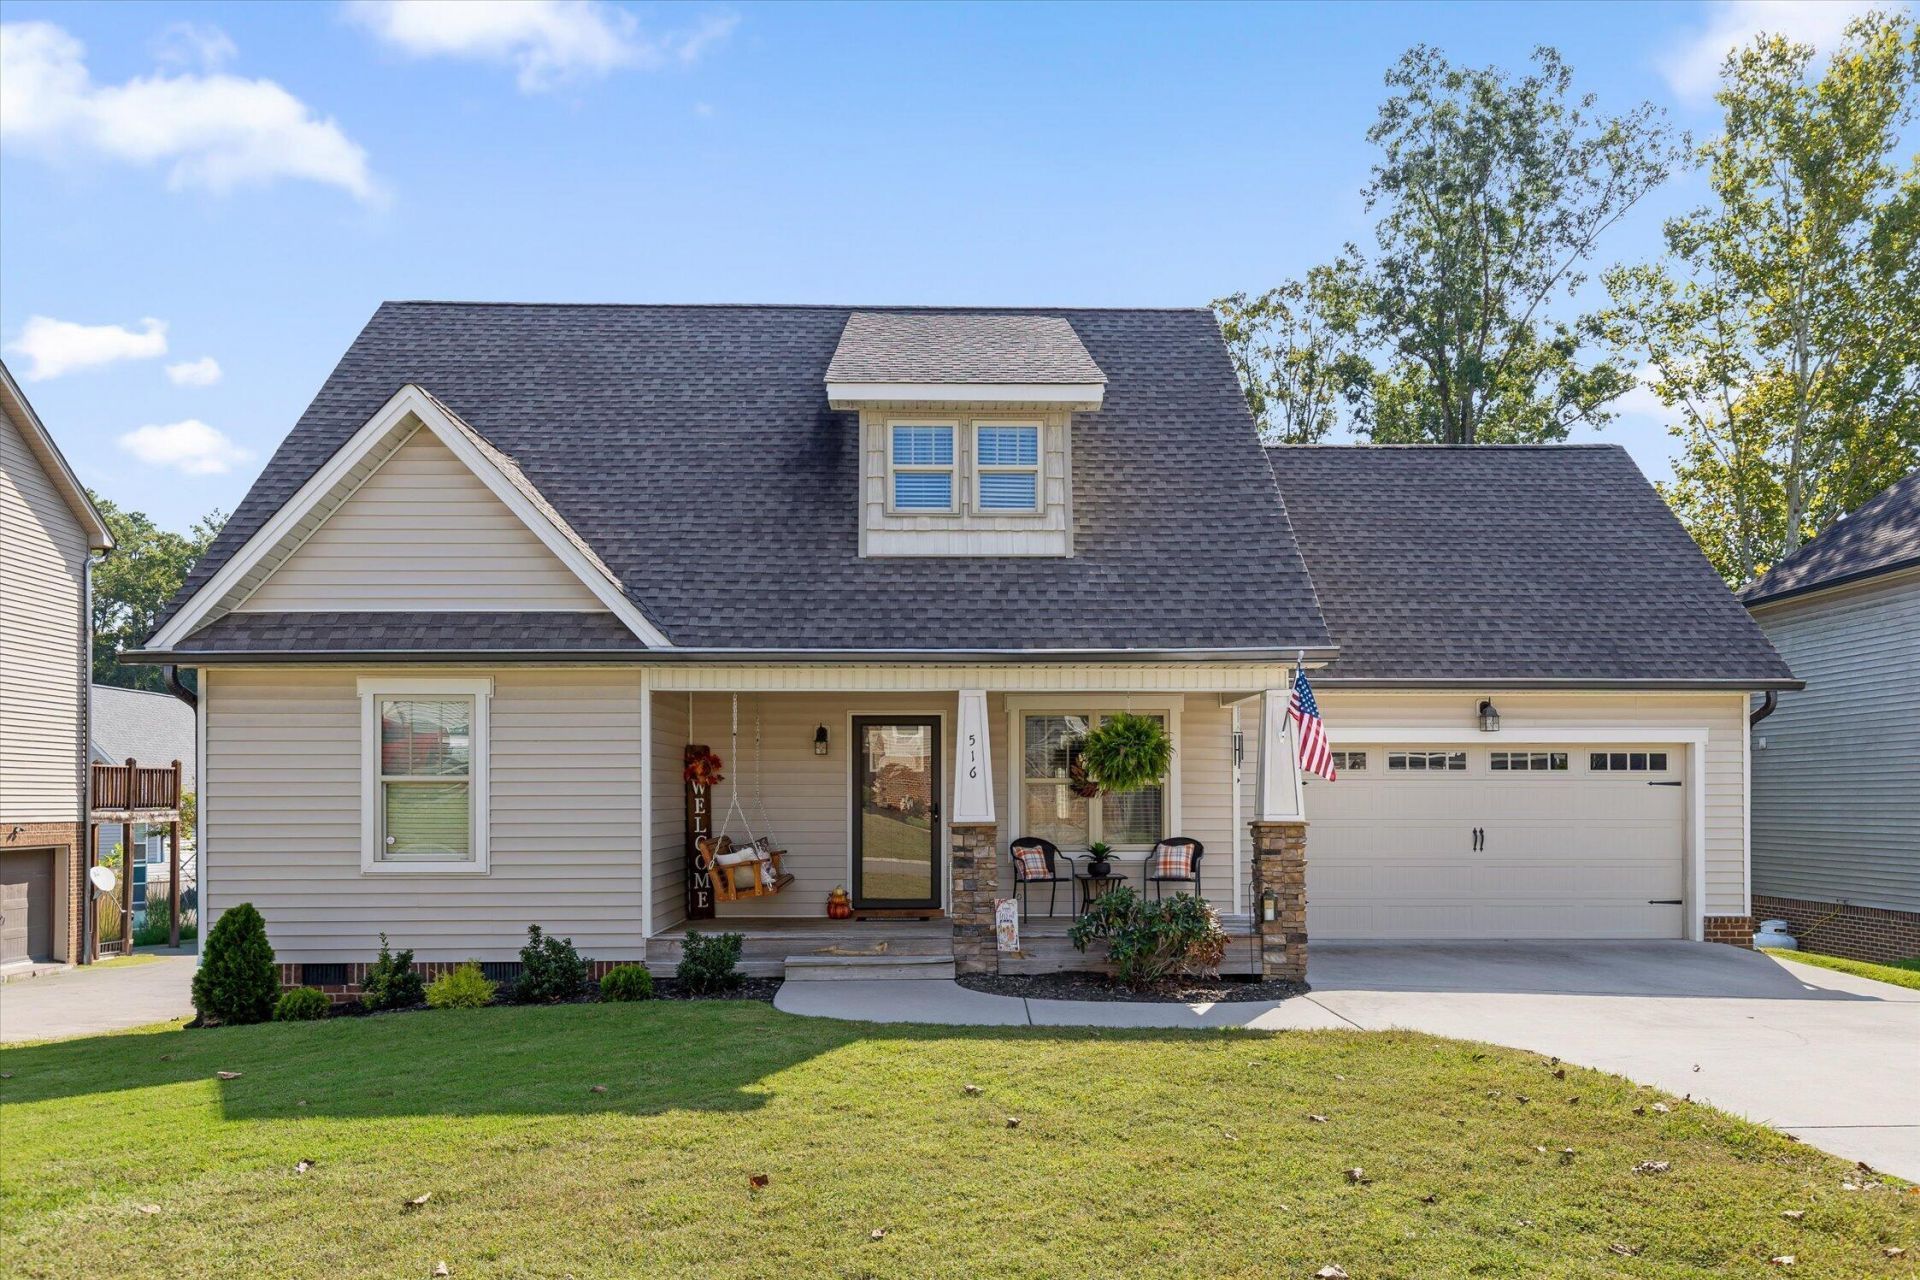
Welcome home! This beautifully maintained 3-bedroom, 2.5-bath home with a spacious bonusroom offers comfort, functionality, and thoughtful updates throughout. The versatile bonus roomprovides the perfect space for a home office, media room, playroom, or additional bedroom.Since purchasing the home, the sellers have made numerous improvements, including a newHVAC system (2025), new carpet (2026), and freshly painted interior walls (2024). Thekitchen features a new range with double oven and microwave (2025), making mealpreparation and entertaining a breeze. Additional updates include three new upstairs ceiling fans(2026) and added cabinetry in the laundry area (2026) for extra storage and organization.Step outside and enjoy the backyard, complete with an inviting fire pit that's perfect for relaxingevenings or gathering with family and friends. Attractive latticework beneath the deck adds afinishing touch to the outdoor space.With its flexible floor plan, desirable updates, and welcoming outdoor living areas, this homeoffers the perfect combination of comfort and convenience. Move-in ready and waiting for itsnext owners to make it their own! Schedule your private showing today!
Property Features
Property Type: Residential - Single Family
Basement: Crawl Space
Cooling: Central Air, Electric
Fireplaces: 1
Fuel Type: Electric, Propane
Garage: 2 car attached
Heating: Central, Electric, Propane
Lot Size: 0.17 Acres
Taxes: $2,083
Feature Descriptions
Appliances: Disposal, Double Oven, Dishwasher, Electric Range, Electric Water Heater, Microwave, Stainless Steel Appliance(s)
Association/Condo Fee: 100
Common Amenities: Street Lights, Sidewalks
Days on Site: 1
Exterior: Other, Stone, Vinyl Siding
Exterior Amenities: Fire Pit
Fireplace: Gas Log, Great Room
Flooring: Carpet, Hardwood
HOA Y/N: Yes
Interior Amenities: Ceiling Fan(s), Granite Counters, Primary Downstairs, Walk-In Closet(s), Breakfast Nook
Laundry: Laundry Closet, Electric Dryer Hookup, Gas Dryer Hookup, Washer Hookup
Lot: Back Yard, Front Yard, Level, Sprinklers In Front, Sprinklers In Rear
Lot Dimensions: 75x101
Parcel #: 033p I 012.00
Parking: Driveway, Garage Door Opener, Garage Faces Front
Patio/Porch: Deck, Front Porch, Patio, Rear Porch, Porch - Covered
Utilities: Cable Available, Electricity Available, Phone Available, Sewer Connected, Underground Utilities
Windows: Insulated Windows, Vinyl Frames
Local Schools
High School: Cleveland High
Middle School: Cleveland Middle
Elementary School: E.L. Ross Elementary
Listed By / Shown By
Listed By
Agency Name: Keller Williams Realty
Agency Phone: 423-664-1600
Shown By
Agent Name: Brandy Coleman
Agent Phone: (423) 505-4627
Agency Title: Crye-Leike Real Estate Services

Source: CARMLS
Estimate Your Payment
Estimated Payment
$ 1,130.13 per month $845.72 Principal & Interest $173.58 Property Tax $110.83 Homeowner's InsuranceChange Payment Information
Privacy Policy / DMCA Notice / ADA Accessibility


This site is hosted, designed and copyright
© 1994 - 2026 by
Delta Media Group, Inc. -- Patent Pending --
516 Clintons Pass | MLS# 1544399
This single family home located at 516 Clintons Pass, Cleveland, TN 37312 is currently listed for sale with an asking price of $380,000. This property has 3 bedrooms and 2 full and 1 partial baths with 1724 sq. ft. Clintons Pass is located in the Silver Springs subdivision. Search Silver Springs real estate on brandycoleman.crye-leike.com today.