Brandy Coleman

BEDS3
BATHS2 full
SQUARE FEET1,740
MLS#1544176
STATUSActive
PROPERTY TYPEResidential - Single Family
SUBDIVISIONCapstone Estates
NEIGHBORHOODChattanooga
Property Description
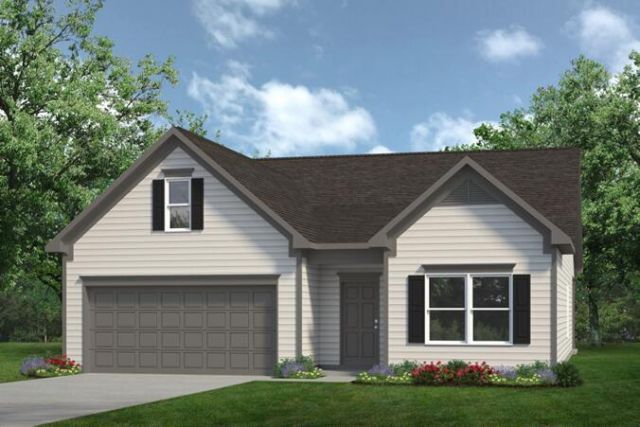
Move in Ready January! The Langford in Capstone Estates. Discover flexible single-level living in the Langford ranch. The main living area features a bright dining space with backyard views and access to a covered patio, seamlessly connected to an open island kitchen overlooking a spacious family room. The owner's suite, located at the rear of the home, provides a private retreat with a spa-like bath and generous walk-in closet. An oversized laundry room adds convenience to daily life.This home includes:Luxury vinyl plank flooring throughout. Gas fireplace in the family room, with additional windows on either side. Pendant lighting above the kitchen island. Mudroom bench for added functionality. Double vanity and large tiled shower with a bench in the owner's bath. Stylish tile backsplash in the kitchen with 42'' upgraded cabinets and quartz countertops. Elegant two-piece crown molding in the main living area. Nine-foot ceiling height enhances the space. Photos are representative of the floor plan and not of actual home. Seller incentives with use of preferred lender.
Property Features
Property Type: Residential - Single Family
Cooling: Central Air
Fireplaces: 1
Garage: 2 car attached
Heating: Central
Home Style: Ranch
Lot Size: 0.17 Acres
Taxes: $1
Feature Descriptions
Appliances: Disposal, Dishwasher, Free-Standing Gas Range, Microwave, Stainless Steel Appliance(s), Water Heater
Association/Condo Fee: 500
Common Amenities: Sidewalks
Days on Site: 7
Exterior: HardiPlank Type
Exterior Amenities: Rain Gutters
Fireplace: Family Room, Gas Log
Flooring: Luxury Vinyl
HOA Y/N: Yes
Interior Amenities: Crown Molding, Double Vanity, Entrance Foyer, High Ceilings, Kitchen Island, Open Floorplan, Pantry, Stone Counters, Walk-In Closet(s), En Suite
Laundry: Laundry Room, Main Level
Lot: Level
Lot Dimensions: 51.96x125
Parcel #: 2
Parking: Garage, Garage Door Opener
Patio/Porch: Covered, Patio
Utilities: Electricity Connected, Natural Gas Connected, Sewer Connected, Underground Utilities, Water Connected
Windows: Screens
Local Schools
High School: East Hamilton
Middle School: East Hamilton
Elementary School: Apison Elementary
Listed By / Shown By
Listed By
Agency Name: SDH Chattanooga LLC
Agency Phone: 770-231-3919
Shown By
Agent Name: Brandy Coleman
Agent Phone: (423) 505-4627
Agency Title: Crye-Leike Real Estate Services

Source: CARMLS
Estimate Your Payment
Estimated Payment
$ 956.61 per month $845.69 Principal & Interest $0.08 Property Tax $110.83 Homeowner's InsuranceChange Payment Information
Privacy Policy / DMCA Notice / ADA Accessibility


This site is hosted, designed and copyright
© 1994 - 2026 by
Delta Media Group, Inc. -- Patent Pending --
1144 Centerstone Lane | MLS# 1544176
This single family home located at 1144 Centerstone Lane, Apison, TN 37302 is currently listed for sale with an asking price of $379,990. This property has 3 bedrooms and 2 full baths with 1740 sq. ft. Centerstone Lane is located in the Capstone Estates subdivision. Search Capstone Estates real estate on brandycoleman.crye-leike.com today.